
Will Schindler
BEDS3
BATHS2
SQUARE FEET1,086
MLS#834373
STATUSActive
PROPERTY TYPEResidential - Single Family
Property Description
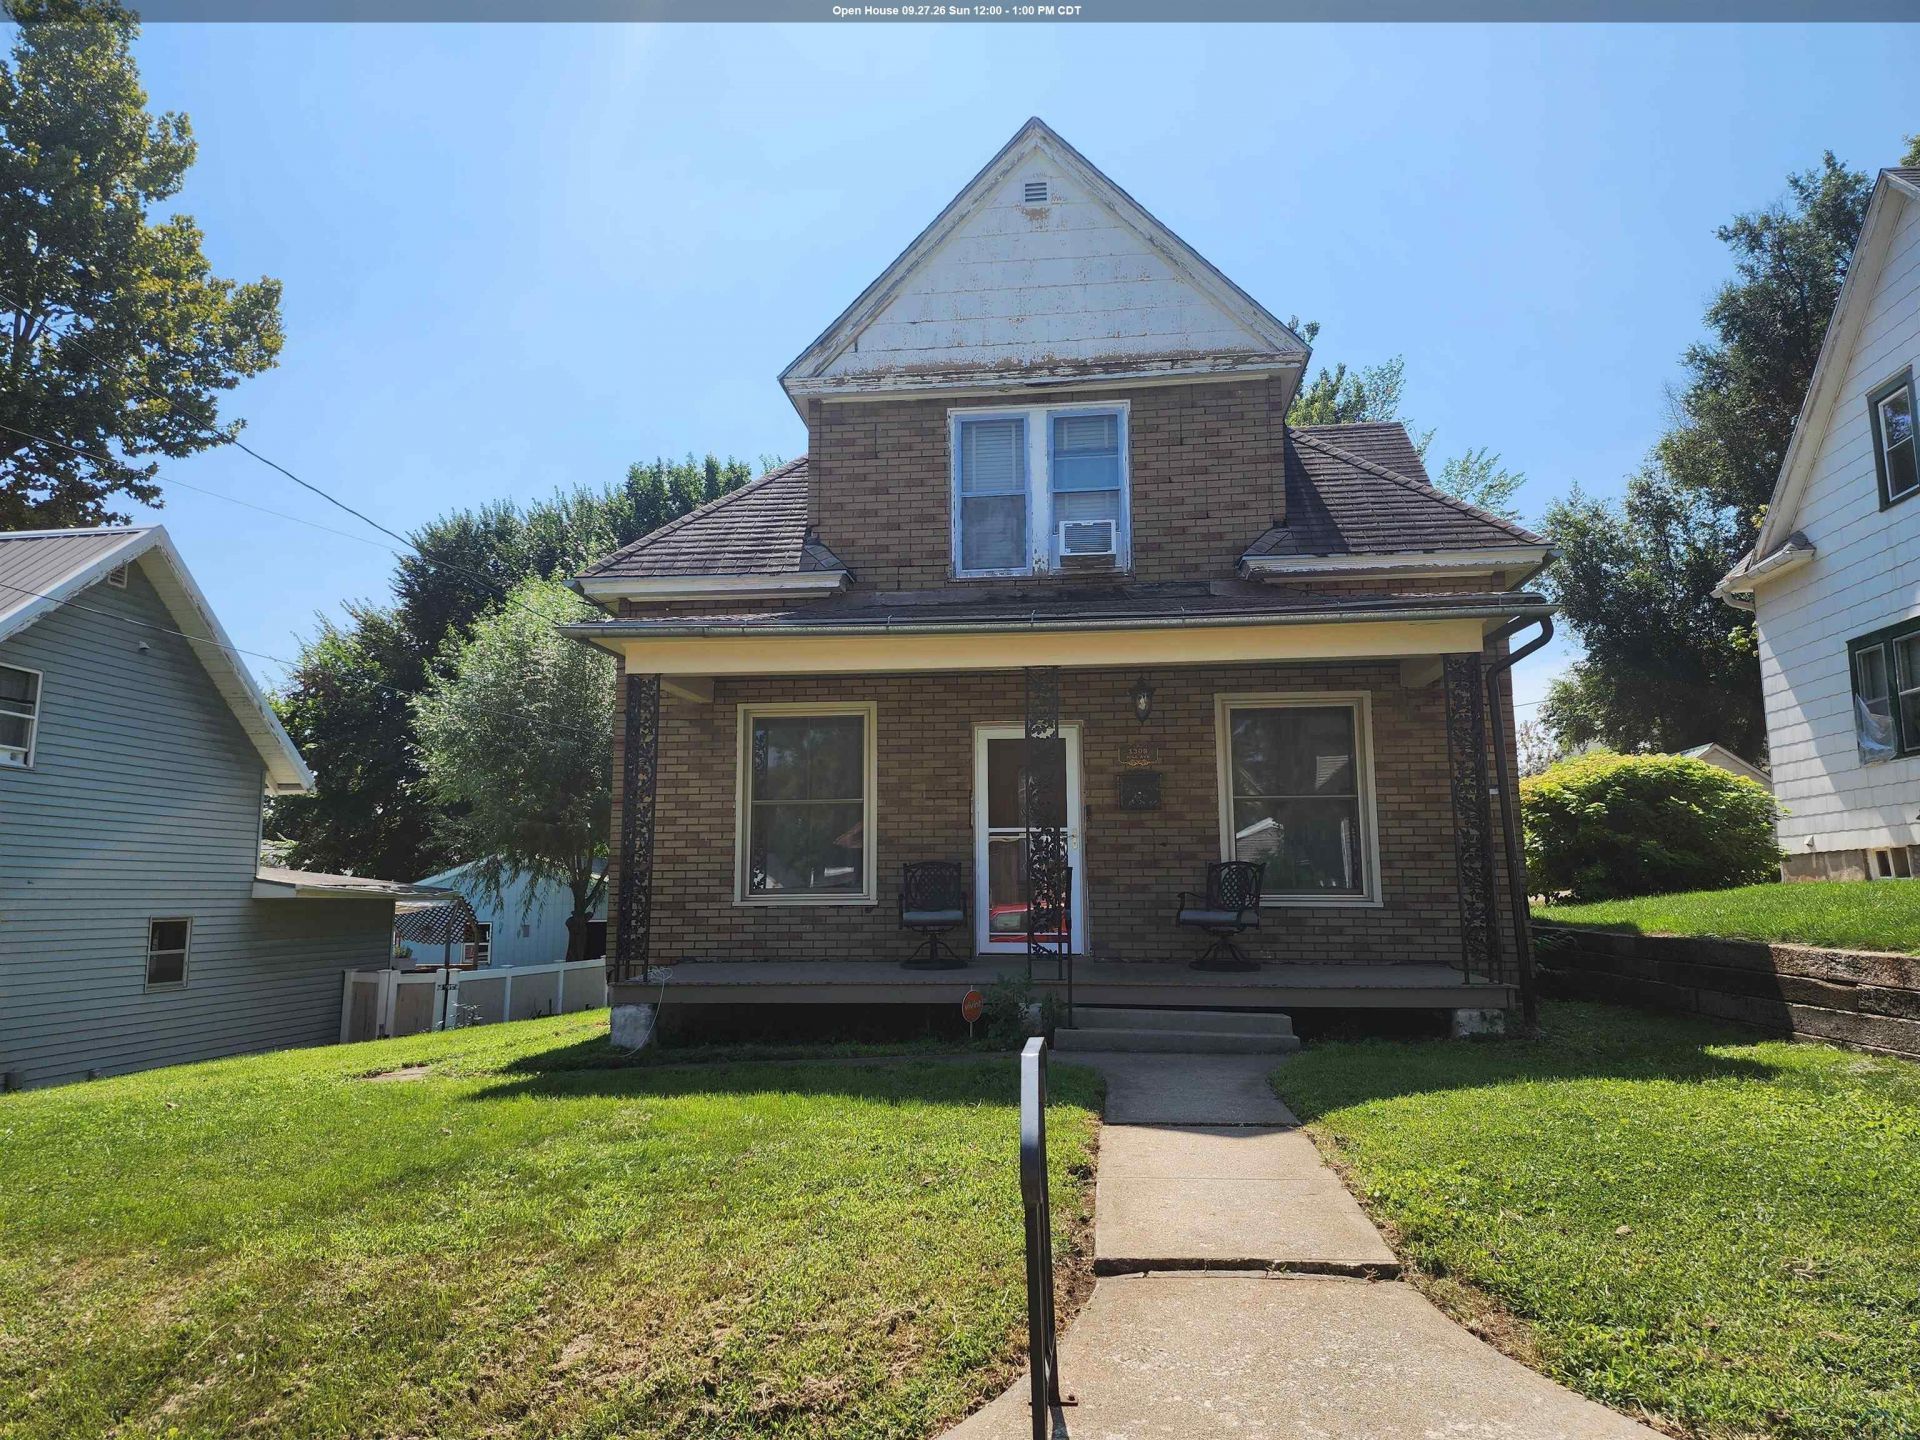
Like a geode, this home appears ordinary on the outside but is beautifully updated inside. The three~bedroom, 1.5~bath home features a solid oak staircase, oak trim throughout, and solid oak tongue~and~groove flooring in the dining room and kitchen. Additional updates include new carpet and paint throughout, new lighting, renovated bathrooms and kitchen with newer appliances that stay, second~floor laundry, and two large walk~in closets. The home also offers a water filtration system, tankless water heater, updated electrical and interior plumbing, and an updated sewer line from the house. Ample off~street parking is available via alley access. The property is being sold AS IS. The seller acknowledges that the home needs a new roof and will install one with an acceptable offer. The seller has selected United Escrow as the closing company...
Property Features
Property Type: Residential - Single Family
Basement: Shelf
Cooling: Central
Fuel Type: Natural Gas
Garage: None
Heating: Forced Air
Home Style: 2 Story
Lot Size: 0.14 Acres
Roof Type: Shingle
Taxes: $1,554
Year Built: 1906
Feature Descriptions
Amenities: Other-See Comments
Bedroom: New Carpet, paint
Bedroom: Built-in dresser closet
Bedroom: 2 large walk in closets
Days on Site: 30
Den: New paint, carpet with 1/2 bath
Dining: Oak Hard wood floors & Trim, new paint & lighting
Driveway: Gravel
Exterior: Other-See Comments
Full Bath: Updated with a Smart Mirror (anti fog feature)
Half Bath: Newly updated inside the Den
Includes: Stove, Refrigerator, Washer/Dryer, Microwave
Kitchen: Oak Hardwood floors, New lighting, cabinets, counter tops, a
Living: New Carpet, Paint
Main Level Rooms: Bedroom, Den, Dining, Kitchen, Living
Parcel: 894721232003
Rental: No
Second Floor Rooms: Bedroom, Full Bath, Laundry, Other
Sewer: City
SQFT Below Total: 728
SQFT Below Unfinished: 728
SQFT Main: 787
SQFT Total Above Grade: 1086
Water: City
Water Softner: None
Local Schools
High School: North High
Middle School: North Middle
Elementary School: Bryant
Listed By / Shown By
Listed By
Agency Name: United Real Estate Solutions

Shown By
Agent Name: Will Schindler
Agent Phone: (712) 490-6965
Estimate Your Payment
Estimated Payment
$ 1,265.58 per month $1,082.12 Principal & Interest $129.50 Property Tax $53.96 Homeowner's InsuranceChange Payment Information
Privacy Policy / DMCA Notice / ADA Accessibility


This site is hosted, designed and copyright
© 1994 - 2026 by
Delta Media Group, Inc. -- Patent Pending --
Agency License Information: United Real Estate Solutions is licensed in Iowa, Nebraska & South Dakota.
1308 Hill Avenue | MLS# 834373
This single family home located at 1308 Hill Avenue, Sioux City, IA 51104 is currently listed for sale by United Real Estate Solutions, with an asking price of $185,000. This property was built in 1906 and has 3 bedrooms with 1086 sq. ft. Search Sioux City real estate on willschindler.unitedrealestatesolutions.com today.