
Will Schindler
BEDS7
BATHS4
SQUARE FEET5,038
MLS#833871
STATUSActive
PROPERTY TYPEResidential - Single Family
Property Description
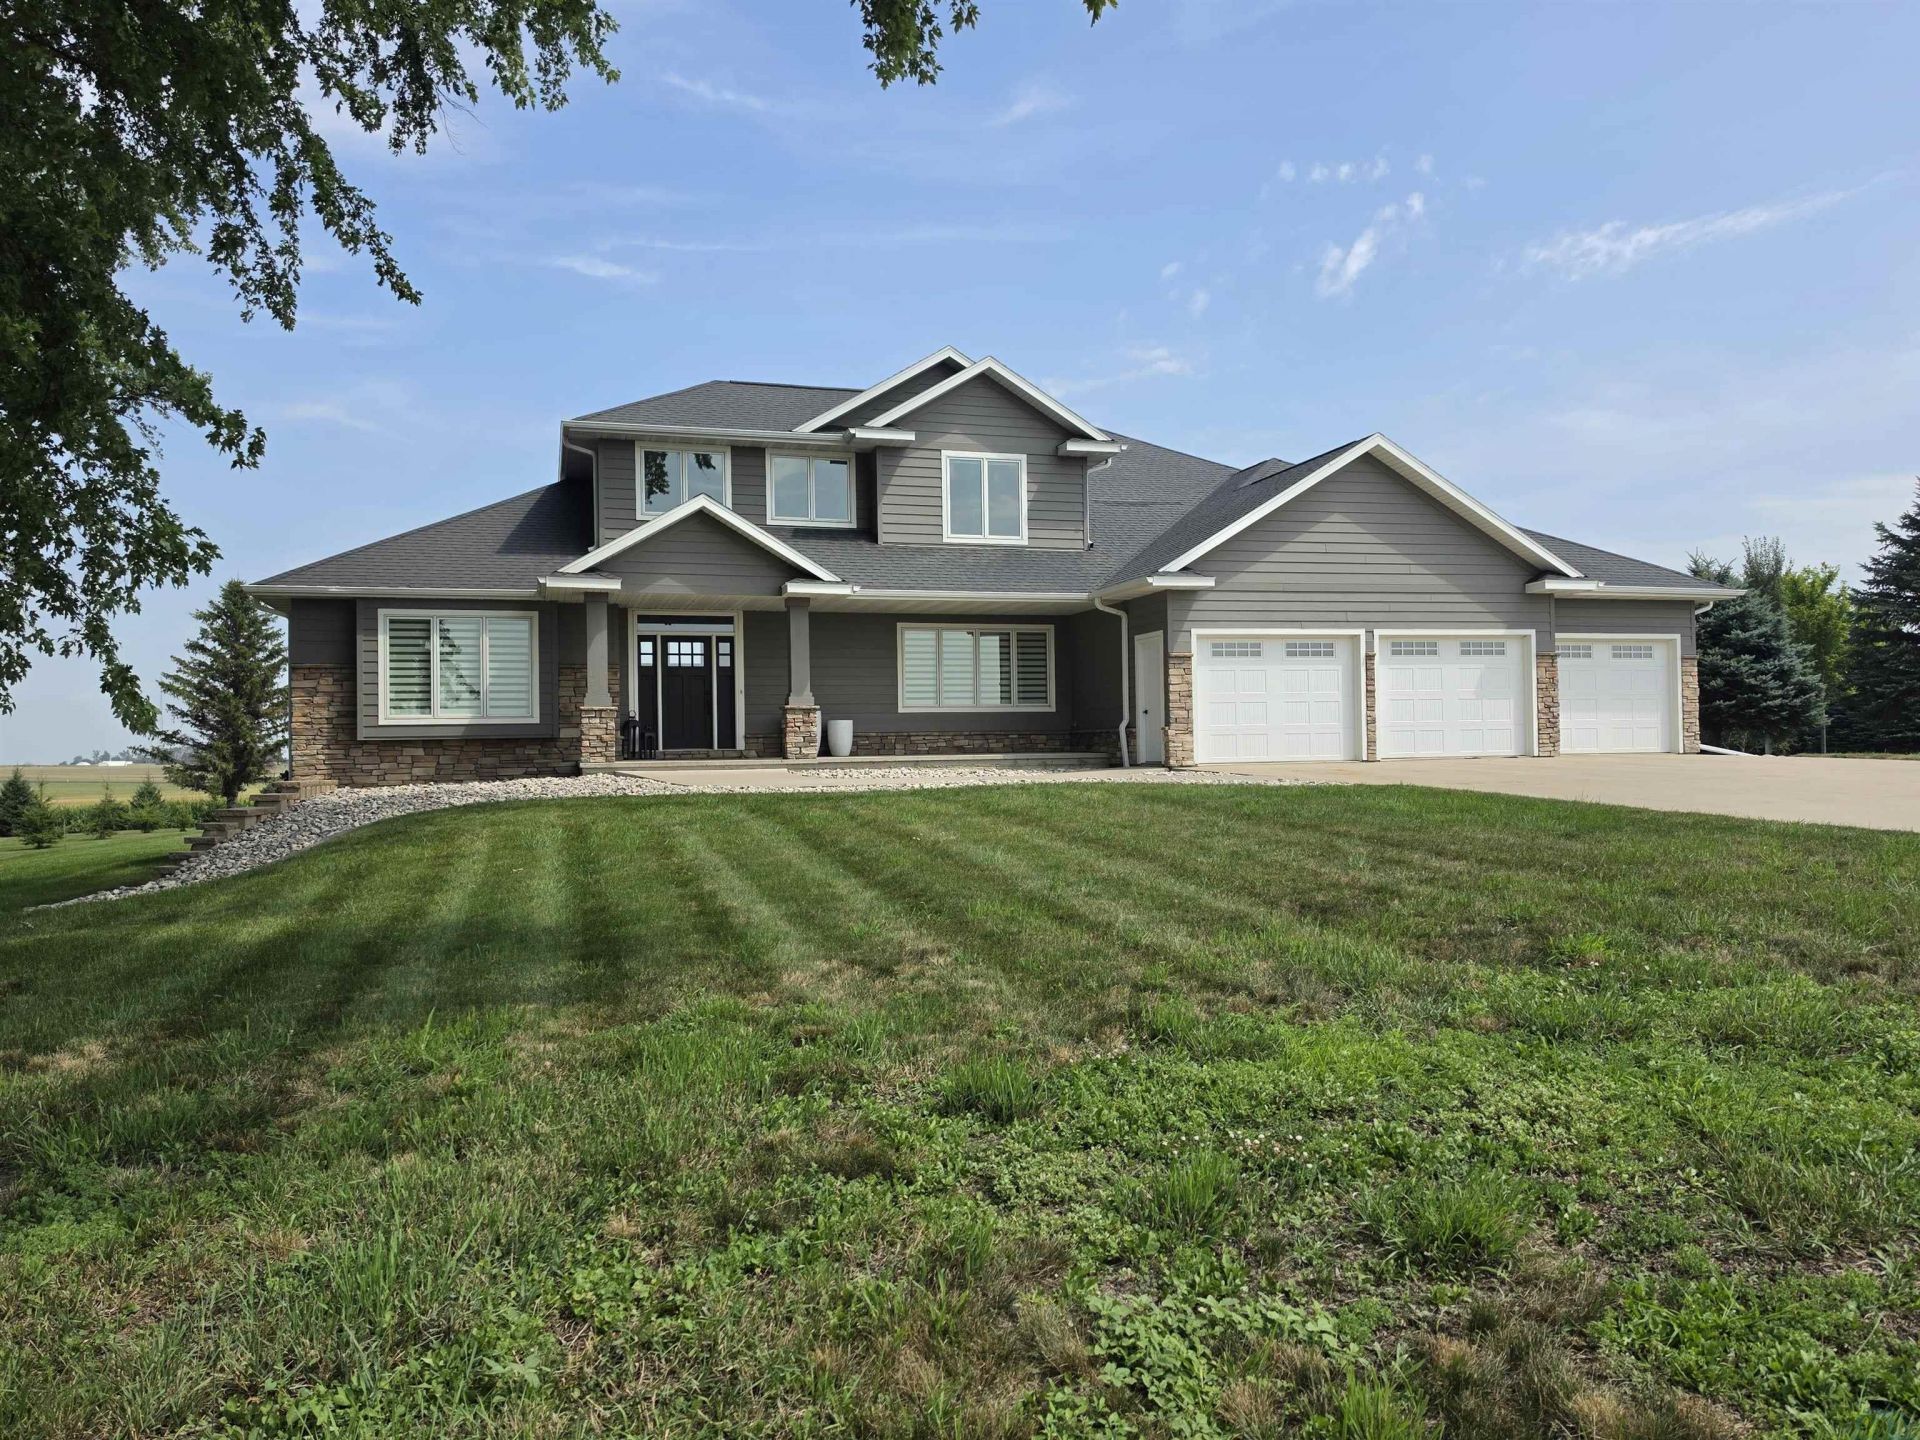
Built in 2015 by Vreugdenhil Construction, this exceptional 11/2-story home offers the perfect combination of quality craftsmanship, thoughtful design, and an unbeatable location. Situated on nearly one acre on the west edge of Orange City along a hard-surface road, you`ll enjoy the space and privacy of country-style living with the convenience of being just minutes from town. With seven bedrooms and three and a half bathrooms, this home was designed to accommodate both everyday living and entertaining. The main floor features a spacious primary suite, an additional bedroom, and a convenient half bath. Upstairs, you`ll find three generously sized bedrooms and a full bathroom, while the finished basement offers two more bedrooms, another full bath, and direct access from the oversized four-stall garage. The heart of the home is the stunning kitchen, complete with Cambria quartz countertops, a large center island, double ovens, a walk-in pantry, and abundant workspace. Expansive windows fill the home with natural light and provide beautiful views of the backyard. Step outside to enjoy the composite deck and patio, perfect for relaxing or hosting family and friends. Practical features abound, including a spacious mudroom with exceptional built-in storage and organization, along with a large laundry room featuring cabinetry, countertops, and a utility sink. This beautifully crafted home offers the space, functionality, and quality you`ve been searching for in one of Orange City`s most desirable locations..
Property Features
Property Type: Residential - Single Family
Basement: Poured
Cooling: Central
Fireplaces: 2
Fuel Type: Natural Gas
Garage: 4 car attached
Garage: Attached, Multiple
Heating: Forced Air
Home Style: 1 1/2 Story
Lot Size: 0.91 Acres
Roof Type: Shingle
Taxes: $9,792
Year Built: 2015
Feature Descriptions
Amenities: Patio - Stone/Paver, Outdoor Fire Area
Basement Rooms: Bedroom, Family, Full Bath
Bedroom: Walk in closet, Carpet, Recessed lighting
Bedroom: Walk in closet, Carpet, Recessed lighting
Bedroom: Large picture window; Currently used as an office
Driveway: Concrete
Exterior: Cement - Hardy Board
Full Bath: Soaking tub, Tile walk-in shower, Double sinks
Half Bath: Located near garage access, mudroom/laundry
Includes: Kitchen fridge, double oven, cooktop, dishwasher, microwave. Both sets of washer and dryer.
Kitchen: Dining - Cambria counters, Double oven, Large island, Pantry
Laundry: Mudroom area & Closet; Built-in cabinets, Utility Sink
Living: Vaulted ceilings, Large windows, and Gas fireplace.
Lot: Landscaping, Lawn Sprinkler System, Trees
Main Level Rooms: Bedroom, Full Bath, Kitchen, Laundry, Living, Master
Master: Walk in closet, Large bay window, Ceiling fan
Parcel: 1732151014
Rental: No
Second Floor Rooms: Bedroom, Full Bath
Sewer: City
SQFT Below Finished: 1650
SQFT Below Total: 1993
SQFT Below Unfinished: 343
SQFT Main: 1993
SQFT Total Above Grade: 3388
Water: City
Water Softner: Owned
Zoning: R
Local Schools
High School: MOC-Floyd Valley
Middle School: MOC-Floyd Valley
Elementary School: MOC-Floyd Valley
Listed By / Shown By
Listed By
Agency Name: Northwest Realty
Agency Phone: 712-441-2229
Shown By
Agent Name: Will Schindler
Agent Phone: (712) 490-6965
Agency Title: United Real Estate Solutions

Estimate Your Payment
Estimated Payment
$ 5,354.18 per month $4,322.64 Principal & Interest $816.00 Property Tax $215.54 Homeowner's InsuranceChange Payment Information
Privacy Policy / DMCA Notice / ADA Accessibility


This site is hosted, designed and copyright
© 1994 - 2026 by
Delta Media Group, Inc. -- Patent Pending --
Agency License Information: United Real Estate Solutions is licensed in Iowa, Nebraska & South Dakota.
1405 2nd St Sw | MLS# 833871
This single family home located at 1405 2nd St Sw, Orange City, IA 51041 is currently listed for sale with an asking price of $739,000. This property was built in 2015 and has 7 bedrooms with 5038 sq. ft. Search Orange City real estate on willschindler.unitedrealestatesolutions.com today.