
Will Schindler
BEDS4
BATHS2
SQUARE FEET1,772
MLS#834018
STATUSPending
PROPERTY TYPEResidential - Single Family
Property Description
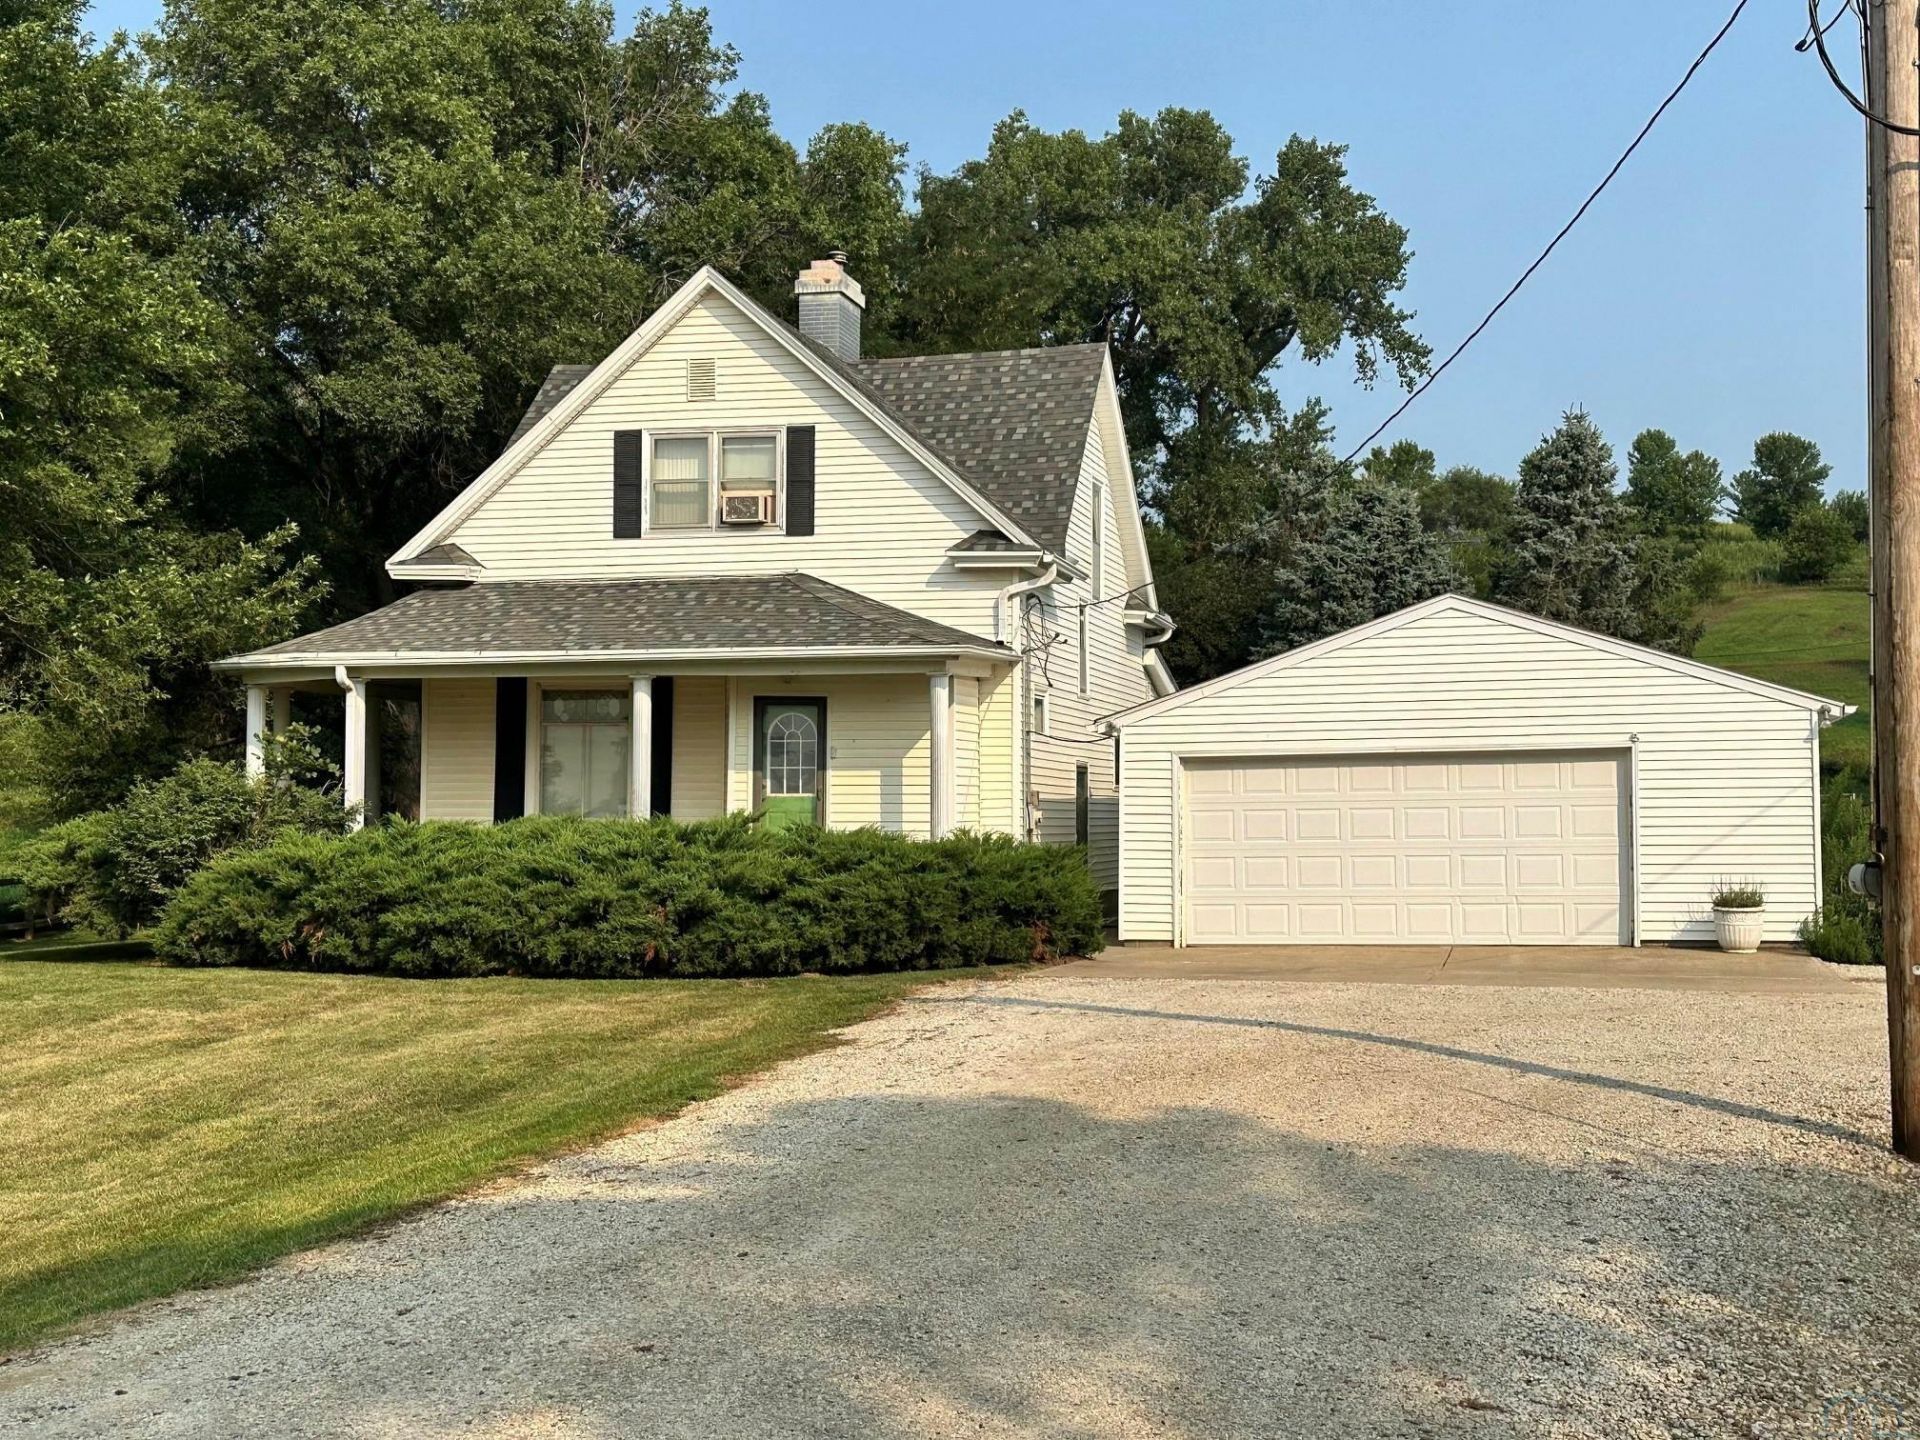
Step into the timeless appeal of this well-maintained acreage where classic farmhouse character meets practical country living. Built in 1900, this home showcases beautiful original woodwork alongside vintage updates that add warmth and personality throughout. Every room reflects years of thoughtful care while preserving the home`s distinctive style. Situated on 9.70 acres, the property offers mostly fenced pasture along with a detached two-car garage conveniently located just outside the home. A standout feature is the impressive 45` x 96` pole building, constructed in 2002, providing exceptional flexibility for hobbies, equipment, storage, or workshop space. Inside, you`ll find a heated-floor workshop, a 29` x 33` concrete-floored area with 10-foot ceilings, plus a spacious 45` x 33` section with a dirt floor and 8.5-foot ceilings. Recent improvements include updated septic and a new well water line to the home, providing added peace of mind. Comfort is available year-round with forced-air heating, central air conditioning, and a cozy wood-burning fireplace for chilly evenings. If you`ve been searching for an acreage filled with charm, usable outbuildings, and room to enjoy the outdoors, this property is ready to welcome its next chapter..
Property Features
Property Type: Residential - Single Family
Basement: Full, Unfinished
Cooling: Central
Fenced: Yes
Fuel Type: Electric
Garage: 2 car attached
Garage: Attached, Multiple, Pole Barn, Steel Building
Heating: Forced Air
Home Style: 1 1/2 Story
Lot Size: 9.70 Acres
Roof Type: Shingle
Taxes: $1,712
Year Built: 1900
Feature Descriptions
Amenities: Fireplace, Foyer, Oversized Garage, Patio, Porch, Workshop, Other-See Comments, Covered Deck - Wood
Basement Rooms: Kitchen
Days on Site: 53
Driveway: Concrete, Crushed Rock
Exterior: Steel, Vinyl
Includes: Kitchen Appliances, Washer and Dryer
Lot: Fenced Yard, Garden, Horses, Trees, Other-See Comments, Acreage
Main Level Rooms: Bedroom, Dining, Full Bath, Living
Parcel: 19193-884721401007
Rental: No
Second Floor Rooms: Bedroom
Sewer: Septic
SQFT Below Total: 1030
SQFT Below Unfinished: 1030
SQFT Main: 1030
SQFT Total Above Grade: 1772
Water: Private Well
Water Softner: Owned
Local Schools
High School: Sgt Bluff-Luton
Middle School: Sgt Bluff-Luton
Elementary School: Sgt Bluff-Luton
Listed By / Shown By
Listed By
Agency Name: United Real Estate Solutions

Shown By
Agent Name: Will Schindler
Agent Phone: (712) 490-6965
Estimate Your Payment
Estimated Payment
$ 2,906.11 per month $2,632.19 Principal & Interest $142.67 Property Tax $131.25 Homeowner's InsuranceChange Payment Information
Privacy Policy / DMCA Notice / ADA Accessibility


This site is hosted, designed and copyright
© 1994 - 2026 by
Delta Media Group, Inc. -- Patent Pending --
Agency License Information: United Real Estate Solutions is licensed in Iowa, Nebraska & South Dakota.
1987 Glen Ellen Rd | MLS# 834018
This single family home located at 1987 Glen Ellen Rd, Sergeant Bluff, IA 51054 is currently listed for sale by United Real Estate Solutions, with an asking price of $450,000. This property was built in 1900 and has 4 bedrooms with 1772 sq. ft. Search Sergeant Bluff real estate on willschindler.unitedrealestatesolutions.com today.