
Will Schindler
BEDS4
BATHS2
SQUARE FEET1,790
MLS#833199
STATUSActive
PROPERTY TYPEResidential - Single Family
Property Description
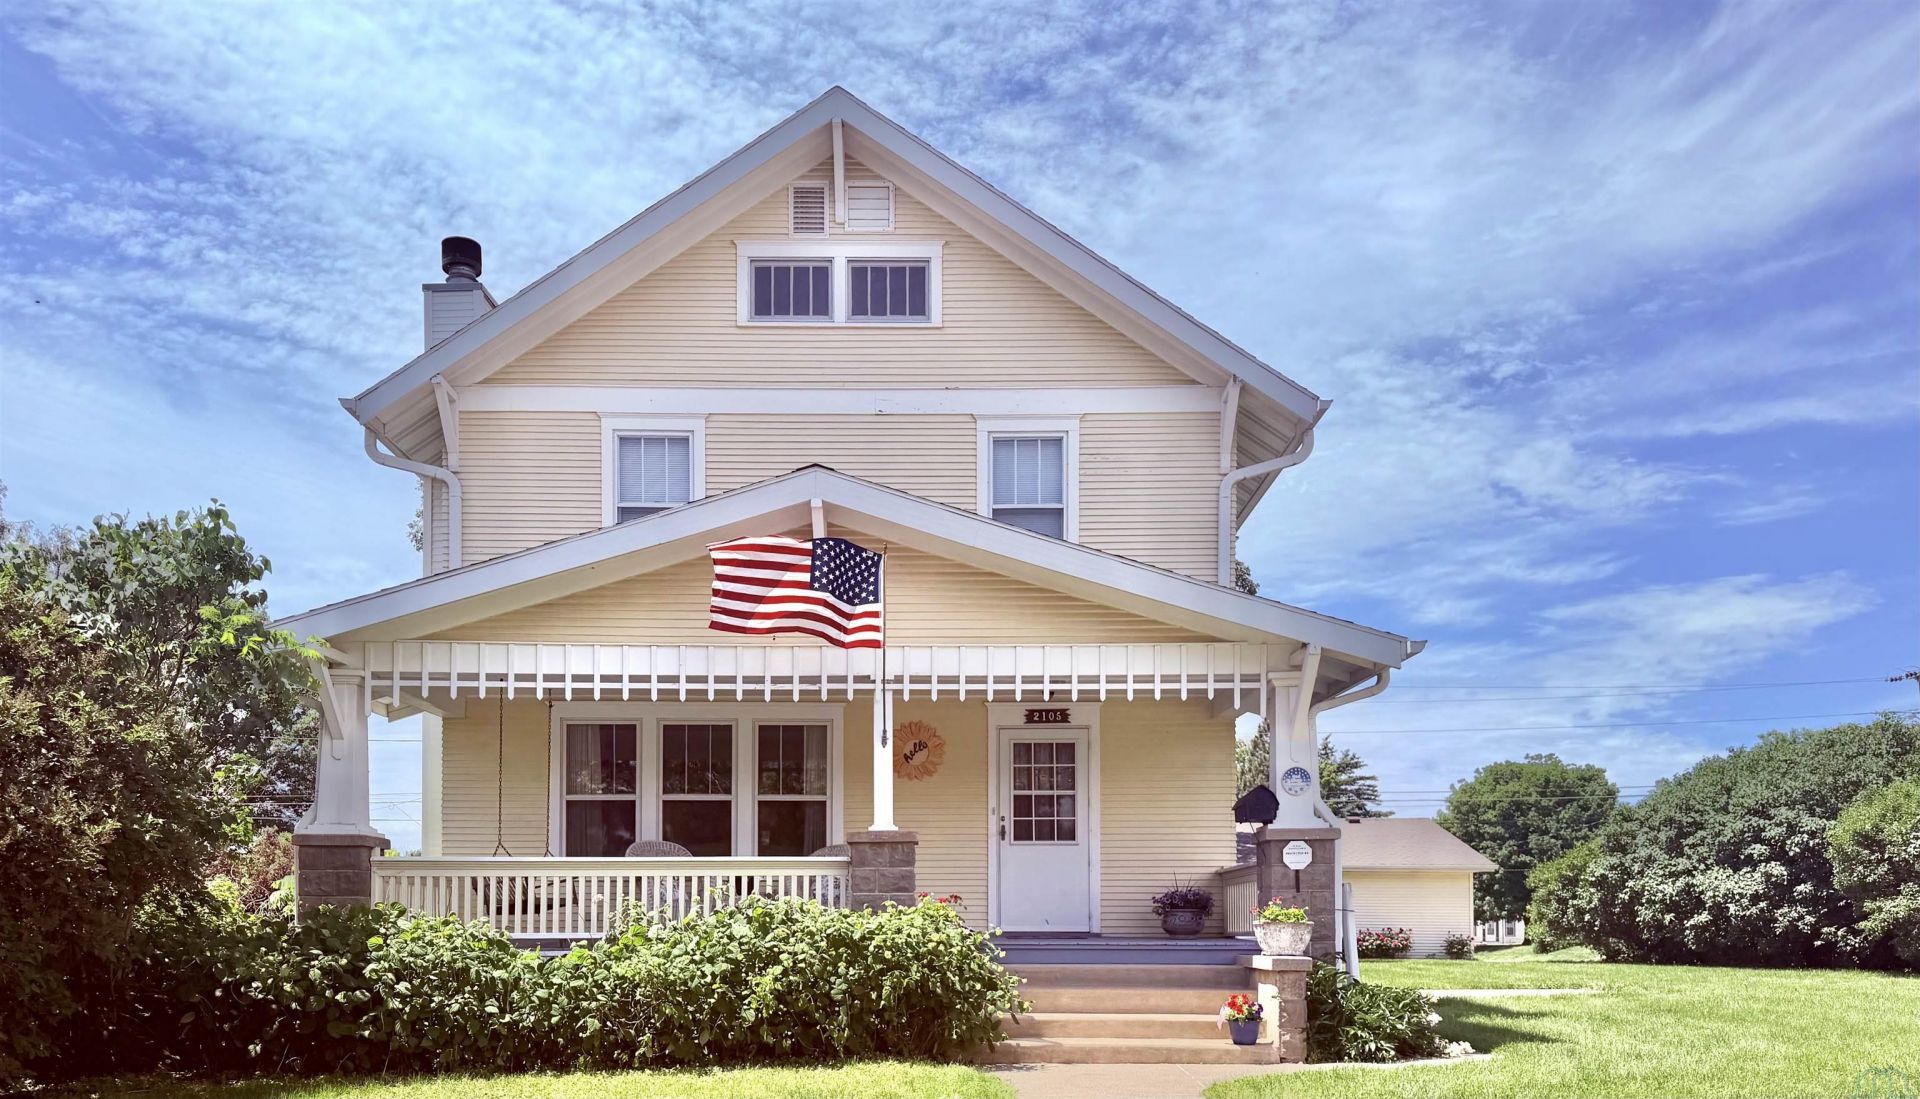
This home exhibits true pride of ownership, situated on a beautiful half-acre corner lot in Morningside. The property is a hobbyists dream, featuring 1,500 square feet of garage space across five stalls plus a 416-square-foot carport. The charm begins at the front covered patio, leading into a welcoming foyer with an open staircase, hardwood floors, a wood-burning fireplace, and elegant built-ins. The formal dining room offers views of the side yard, which is filled with vibrant perennial plants. The eat-in kitchen provides ample cabinet space, a walk-in pantry, and a new dishwasher. The main floor also includes a bedroom with hardwood floors and a convenient half-bathroom. The second level hosts three additional bedrooms, a bright laundry room with large windows, and a full bathroom. Outside, you will find your own private park; the maintenance-free back decking is perfect for entertaining or relaxing among breathtaking lilacs, roses, hostas, peonies, and hydrangeas. This is a must-see property for any gardener or hobbyist...
Property Features
Property Type: Residential - Single Family
Basement: Shelf
Cooling: Central
Fireplaces: 1
Fuel Type: Natural Gas
Garage: Detached
Garage: 5
Heating: Forced Air
Home Style: 2 Story
Lot Size: 0.55 Acres
Roof Type: Shingle
Taxes: $4,008
Year Built: 1900
Feature Descriptions
Amenities: Built-ins, Deck, Eat-in Kitchen, Fireplace, Foyer, Garage Door Opener, Hardwood Floors, Oversized Garage, Porch, Walk-in Pantry
Bedroom: ceiling fan
Bedroom: ceiling fan
Bedroom: ceiling fan entrance into unfinished dormer
Bedroom: new windows hardwood door stored in dormer
Days on Site: 48
Dining: hardwood floors formal dining
Driveway: Concrete
Exterior: Wood Lap
Formal Dining: Yes
Half Bath: in bedroom new window linen cabinet tile floor
Includes: All appliances in the home
Kitchen: new windows pantry 6x4 new windows
Living: built ins fireplace hardwood
Lot: Garden, Landscaping, Level Lot, Trees
Main Level Rooms: Bedroom, Dining, Kitchen, Living, Other
Other: Foyer hardwood open staircase
Parcel: 884705182025
Rental: No
Second Floor Rooms: Bedroom, Full Bath, Laundry
Sewer: City
SQFT Below Total: 743
SQFT Below Unfinished: 743
SQFT Main: 1018
SQFT Total Above Grade: 1790
Third Floor Rooms: Other
Water: City
Water Softner: Rented
Local Schools
High School: East High
Middle School: East Middle
Elementary School: Morningside
Listed By / Shown By
Listed By
Agency Name: Keller Williams Siouxland
Agency Phone: 712-226-1900
Shown By
Agent Name: Will Schindler
Agent Phone: (712) 490-6965
Agency Title: United Real Estate Solutions

Estimate Your Payment
Estimated Payment
$ 2,360.22 per month $1,929.98 Principal & Interest $334.00 Property Tax $96.24 Homeowner's InsuranceChange Payment Information
Privacy Policy / DMCA Notice / ADA Accessibility


This site is hosted, designed and copyright
© 1994 - 2026 by
Delta Media Group, Inc. -- Patent Pending --
Agency License Information: United Real Estate Solutions is licensed in Iowa, Nebraska & South Dakota.
2105 S Lemon St | MLS# 833199
This single family home located at 2105 S Lemon St, Sioux City, IA 51106 is currently listed for sale with an asking price of $329,950. This property was built in 1900 and has 4 bedrooms with 1790 sq. ft. Search Sioux City real estate on willschindler.unitedrealestatesolutions.com today.