
Will Schindler
BEDS3
BATHS3
SQUARE FEET1,898
MLS#833764
STATUSActive
PROPERTY TYPEResidential - Single Family
Property Description
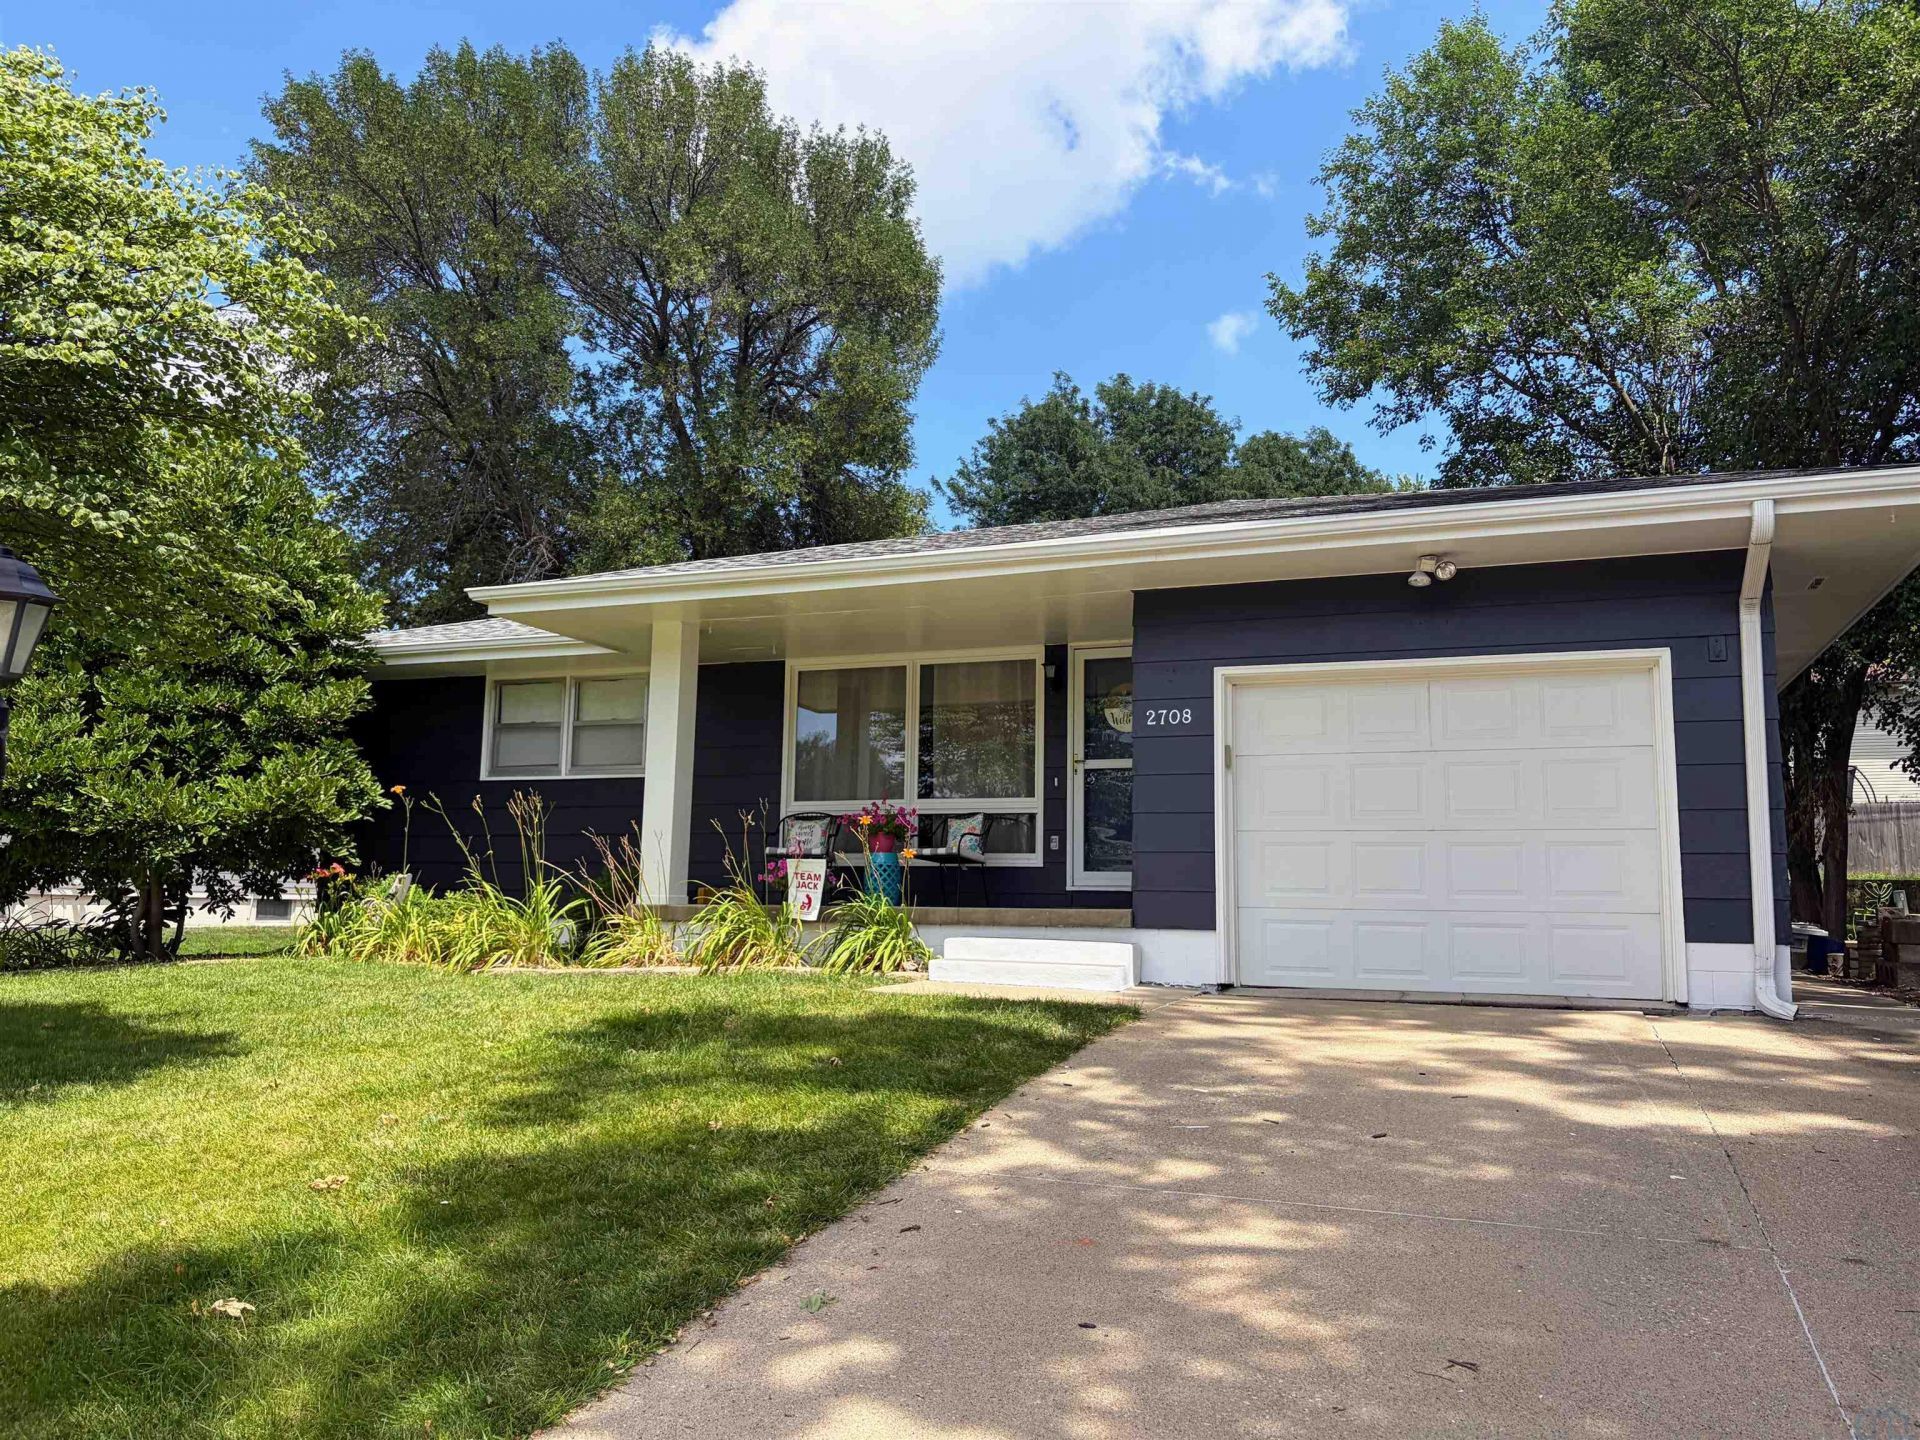
Welcome to 2708 S. Lyons St. in Sioux City, IA!! Located in the heart of the desirable Morningside neighborhood, with views of the East Middle School field, this cozy ranch home offers 3 bedrooms, 3 bathrooms, nearly 1,900 finished square feet, a comfortable layout, and a fantastic location. Whether you`re ready to move right in or add your own personal style over time, this home offers plenty of potential. The finished basement adds valuable living space and features two versatile bonus rooms that can easily serve as a home office, workout room, playroom, hobby space, or additional storage. Outside, you`ll enjoy a spacious backyard complete with a storage shed and playhouse, offering plenty of room to relax, entertain, or spend time with friends. The home`s exterior was freshly painted this summer, adding to its curb appeal. This Morningside home is ready for its next chapter. Whether you`re a first-time home buyer, looking to downsize, or searching for a home with room to make it your own, you`ll appreciate everything 2708 S. Lyons St. has to offer..
Property Features
Property Type: Residential - Single Family
Basement: Partially Finished
Cooling: Central
Fuel Type: Natural Gas
Garage: Attached
Garage: 1 car attached
Heating: Forced Air
Home Style: Ranch
Lot Size: 0.18 Acres
Roof Type: Shingle
Taxes: $3,940
Year Built: 1967
Feature Descriptions
Basement Rooms: Family, Full Bath, Other
Days on Site: 10
Driveway: Concrete
Exterior: Wood Lap
Includes: Kitchen appliances, washer, dryer
Main Level Rooms: Bedroom, Dining, Full Bath, Kitchen, Living, Master
Parcel: 884705481003
Rental: No
Sewer: City
SQFT Below Finished: 730
SQFT Below Total: 1168
SQFT Below Unfinished: 438
SQFT Main: 1168
SQFT Total Above Grade: 1168
Water: City
Water Softner: Rented
Local Schools
High School: East High
Middle School: East Middle
Elementary School: Nodland/Sunnyside
Listed By / Shown By
Listed By
Agency Name: RE/MAX Experience
Agency Phone: 712-224-4100
Shown By
Agent Name: Will Schindler
Agent Phone: (712) 490-6965
Agency Title: United Real Estate Solutions

Estimate Your Payment
Estimated Payment
$ 2,017.10 per month $1,608.56 Principal & Interest $328.33 Property Tax $80.21 Homeowner's InsuranceChange Payment Information
Privacy Policy / DMCA Notice / ADA Accessibility


This site is hosted, designed and copyright
© 1994 - 2026 by
Delta Media Group, Inc. -- Patent Pending --
Agency License Information: United Real Estate Solutions is licensed in Iowa, Nebraska & South Dakota.
2708 S Lyons St. | MLS# 833764
This single family home located at 2708 S Lyons St., Sioux City, IA 51106 is currently listed for sale with an asking price of $275,000. This property was built in 1967 and has 3 bedrooms with 1898 sq. ft. Search Sioux City real estate on willschindler.unitedrealestatesolutions.com today.