
Will Schindler
BEDS4
BATHS2
SQUARE FEET2,240
MLS#833778
STATUSActive
PROPERTY TYPEResidential - Single Family
Property Description
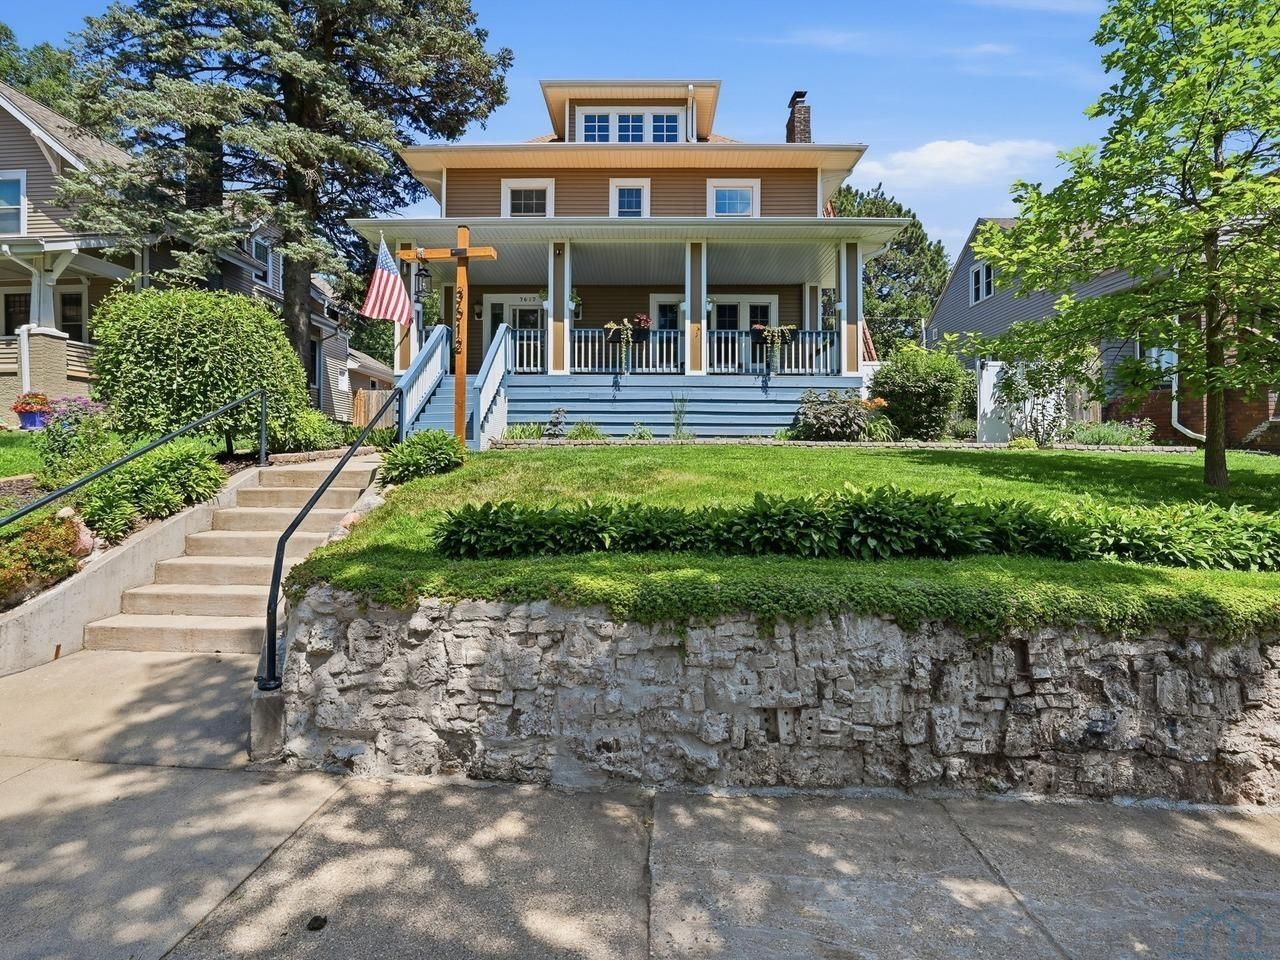
Located at 3612 Jackson St., this 4-bedroom, 1.5-bath home offers spacious living, a 2-stall detached garage, original hardwood floors, detailed woodwork, a wood burning fireplace, and character you`ll just adore. The kitchen includes ample cabinetry, and the partially-finished lower level adds flexible recreation or workout space. Major updates include newer HVAC with furnace humidifier, a 2021 roof, replacement windows throughout, updated plumbing, a newer electrical panel, and a 2025 water heater. Outside, enjoy a fenced yard, patio, garden areas, firepit, garden shed, and a wood shed stocked with firewood for the fireplace. Plenty of storage in the attic. This house has it all - the only thing missing is you!!!!
Property Features
Property Type: Residential - Single Family
Basement: Full
Cooling: Central
Fenced: Yes
Fireplaces: 1
Fuel Type: Natural Gas
Garage: 2
Garage: Detached
Heating: Forced Air
Home Style: 2 Story
Lot Size: 0.16 Acres
Roof Type: Shingle
Taxes: $2,865
Year Built: 1920
Feature Descriptions
Amenities: 3 Season Porch, Eat-in Kitchen, Fireplace, Garage Door Opener, Hardwood Floors, Porch, Storage Shed
Basement Rooms: Other
Bedroom: ceiling fan, hardwood floors, attached to sunroom
Bedroom: hardwood floors, ceiling fan, mounted tv included
Days on Site: 8
Dining: harwood floors
Driveway: Concrete
Exterior: Vinyl
Family: hardwood floors, ceiling fan, fireplace
Full Bath: updated
Half Bath: off of kitchen by mudroom
Includes: kitchen appliances, fridge and freezer in basement, Ring Cameras, wall mounted TVs, washer and dryer
Kitchen: fresh paint, spacious, appliances included
Lot: Fenced Yard, Landscaping, Pond, Retaining Wall
Main Level Rooms: Dining, Family, Kitchen, Other
Other: enclosed 3 season mudroom, with doggie door if needed
Other: sunroom attached to primary bed, used as office
Parcel: 894716128010
Rental: No
Second Floor Rooms: Bedroom, Full Bath, Other
Sewer: City
SQFT Below Finished: 200
SQFT Below Total: 1020
SQFT Below Unfinished: 820
SQFT Main: 1020
SQFT Total Above Grade: 2040
Water: City
Water Softner: Not Included
Zoning: NC.4
Local Schools
High School: North High
Middle School: North Middle
Elementary School: Perry Creek
Listed By / Shown By
Listed By
Agency Name: Keller Williams Siouxland
Agency Phone: 712-226-1900
Shown By
Agent Name: Will Schindler
Agent Phone: (712) 490-6965
Agency Title: United Real Estate Solutions

Estimate Your Payment
Estimated Payment
$ 1,896.20 per month $1,578.73 Principal & Interest $238.75 Property Tax $78.72 Homeowner's InsuranceChange Payment Information
Privacy Policy / DMCA Notice / ADA Accessibility


This site is hosted, designed and copyright
© 1994 - 2026 by
Delta Media Group, Inc. -- Patent Pending --
Agency License Information: United Real Estate Solutions is licensed in Iowa, Nebraska & South Dakota.
3612 Jackson | MLS# 833778
This single family home located at 3612 Jackson, Sioux City, IA 51104 is currently listed for sale with an asking price of $269,900. This property was built in 1920 and has 4 bedrooms with 2240 sq. ft. Search Sioux City real estate on willschindler.unitedrealestatesolutions.com today.