
Will Schindler
BEDS4
BATHS1
SQUARE FEET1,810
MLS#833203
STATUSPending
PROPERTY TYPEResidential - Single Family
Property Description
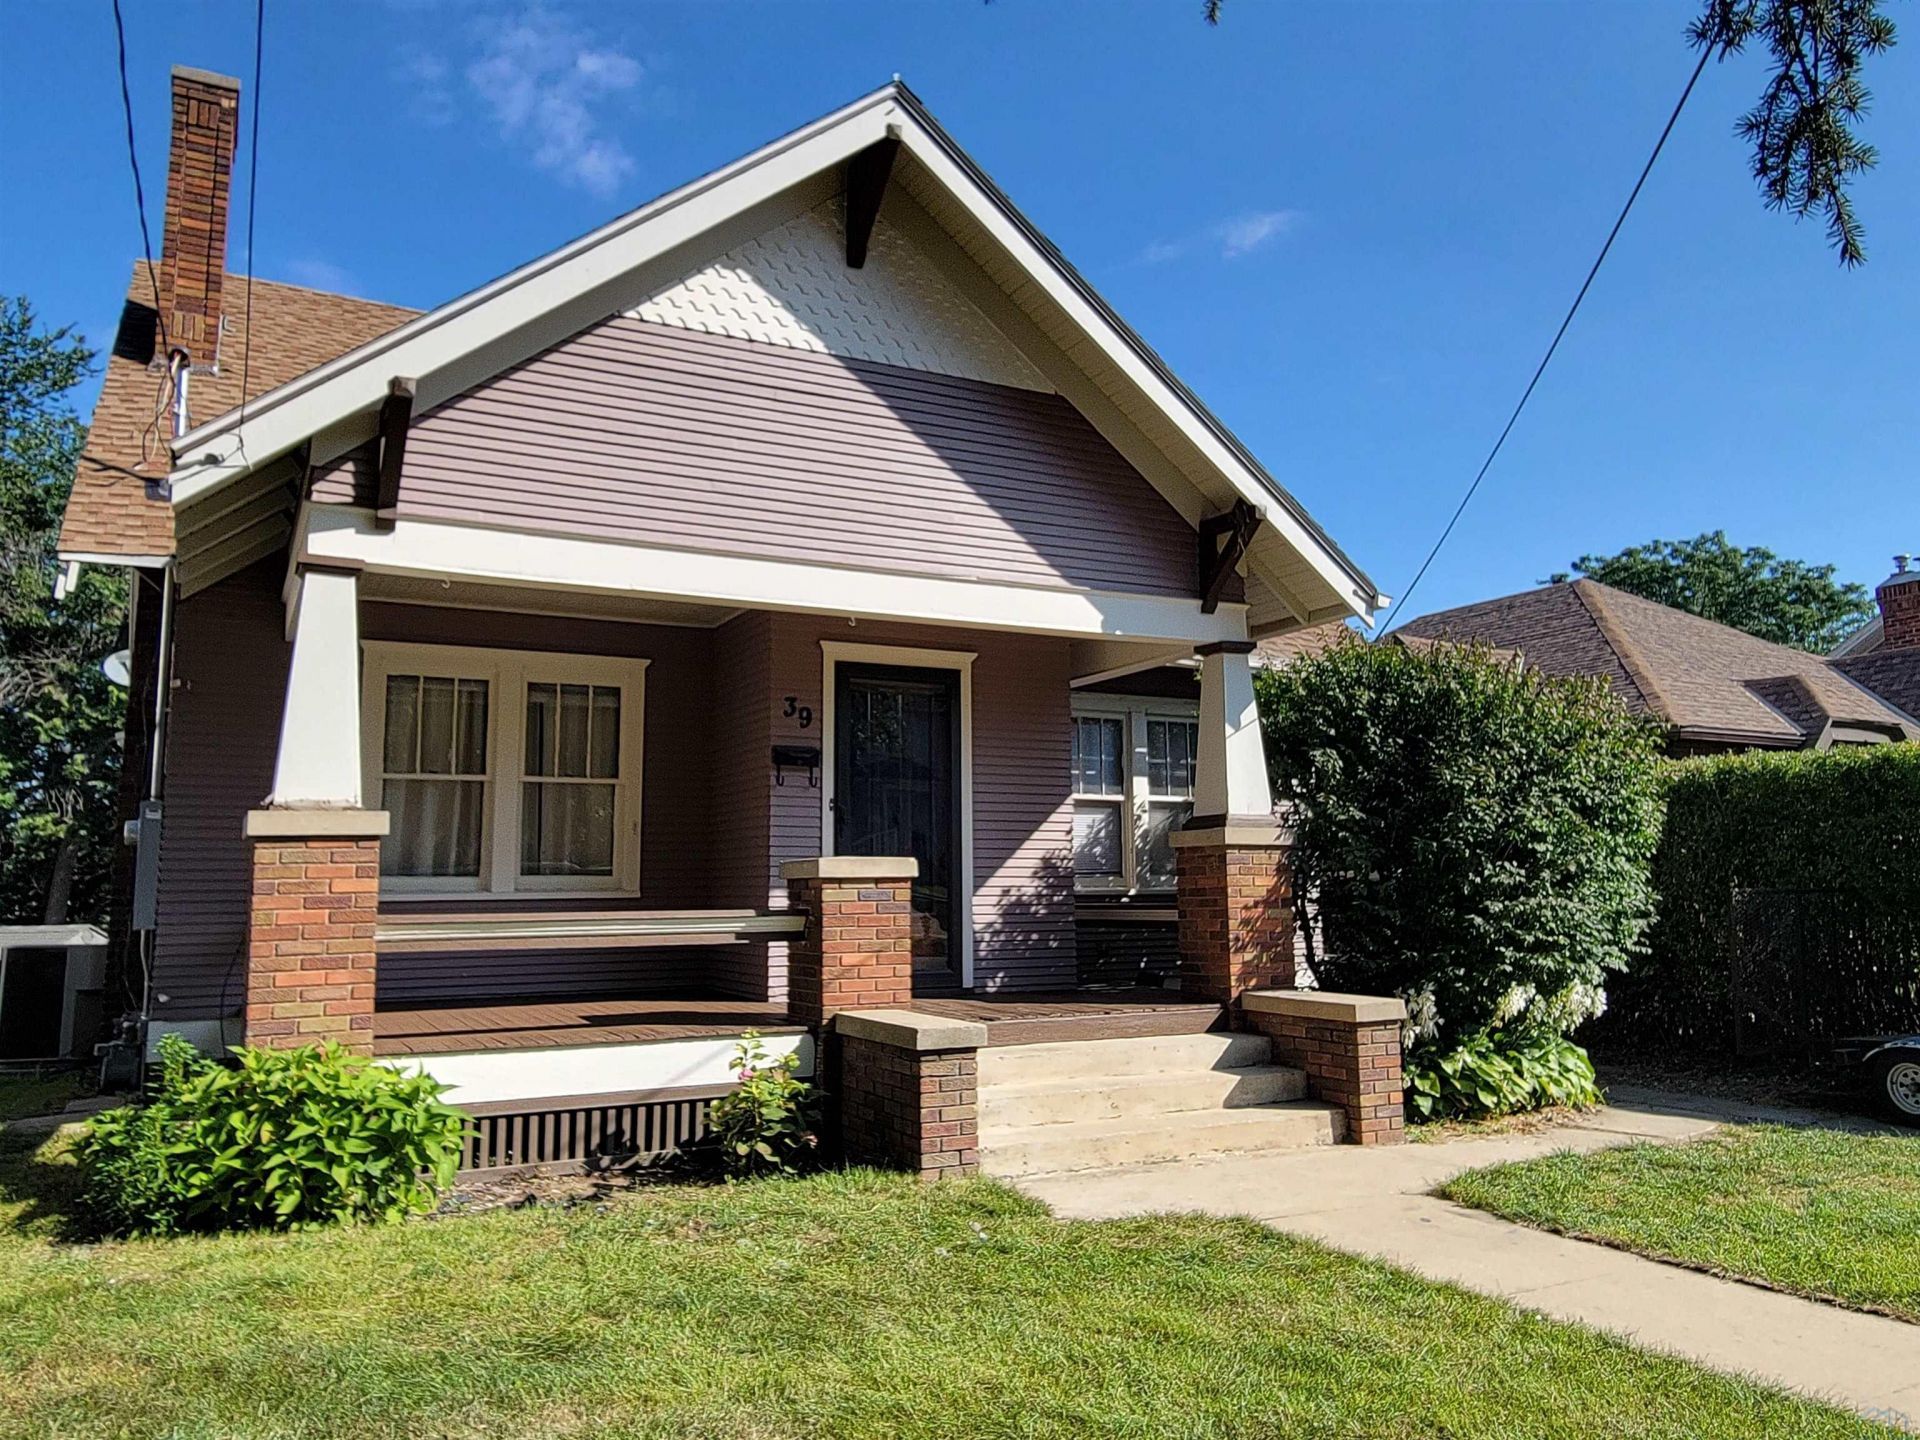
AFFORDABLE HOME*ARTS and CRAFTS for sale in a wonderful CHARMING Location. This home offers a kitchen with high quality cabinetry. 4 TRUE BEDROOMS. A Large FLEX space on the Second Floor. Original Wood Work and Hard Wood Floors. Wood Burning Fire Place. Covered Front Porch. *Interior walls have been recently repainted. * Basement is a walk-out with all new paint. * Tuck under garage stall. *Electrical has had updates, New Kitchen Floor, Long driveway for plenty of Off Street Parking. Come take a walk down LaSalle Street you will fall in love with architectural gems surrounding you.
Property Features
Property Type: Residential - Single Family
Basement: Full, Walkout
Cooling: Central
Fireplaces: 1
Fuel Type: Natural Gas
Garage: Tuck-Under
Garage: 1
Heating: Forced Air
Home Style: 1 1/2 Story
Lot Size: 0.16 Acres
Roof Type: Shingle
Taxes: $2,956
Year Built: 1935
Feature Descriptions
Amenities: Brick Accent, Built-ins, Crown Molding, Eat-in Kitchen, Fireplace, Foyer, Hardwood Floors, Storage Shed, Walk-out, Granite/Quartz, Kitchen Island
Bedroom: Standard on Main
Bedroom: Standard on Main
Bedroom: Spacious
Bedroom: Built for siblings with BIG Double Closets
Days on Site: 48
Dining: Hard Woods, Charming Arches.
Driveway: Other-See Comments
Exterior: Wood Lap
Family: Large FLEX Space.
Full Bath: Vintage Original Tile. Tub, Sink, Toilet, Shower
Kitchen: Great Cabinets, Darling EAT In space, Hard Surface Counters
Living: Book Cases, Fire Place
Main Level Rooms: Bedroom, Dining, Full Bath, Kitchen, Living
Parcel: 894717436017
Rental: No
Second Floor Rooms: Bedroom, Family
Sewer: City
SQFT Below Total: 1168
SQFT Below Unfinished: 1168
SQFT Main: 1168
SQFT Total Above Grade: 1810
Water: City
Water Softner: None
Local Schools
High School: West High
Middle School: West Middle
Elementary School: Perry Creek
Listed By / Shown By
Listed By
Agency Name: Keller Williams Siouxland
Agency Phone: 712-226-1900
Shown By
Agent Name: Will Schindler
Agent Phone: (712) 490-6965
Agency Title: United Real Estate Solutions

Estimate Your Payment
Estimated Payment
$ 1,597.35 per month $1,286.85 Principal & Interest $246.33 Property Tax $64.17 Homeowner's InsuranceChange Payment Information
Privacy Policy / DMCA Notice / ADA Accessibility


This site is hosted, designed and copyright
© 1994 - 2026 by
Delta Media Group, Inc. -- Patent Pending --
Agency License Information: United Real Estate Solutions is licensed in Iowa, Nebraska & South Dakota.
39 La Salle Ave | MLS# 833203
This single family home located at 39 La Salle Ave, Sioux City, IA is currently listed for sale with an asking price of $220,000. This property was built in 1935 and has 4 bedrooms with 1810 sq. ft. Search Sioux City real estate on willschindler.unitedrealestatesolutions.com today.