
Will Schindler
BEDS6
BATHS5
SQUARE FEET5,962
MLS#834822
STATUSActive
PROPERTY TYPEResidential - Single Family
Property Description
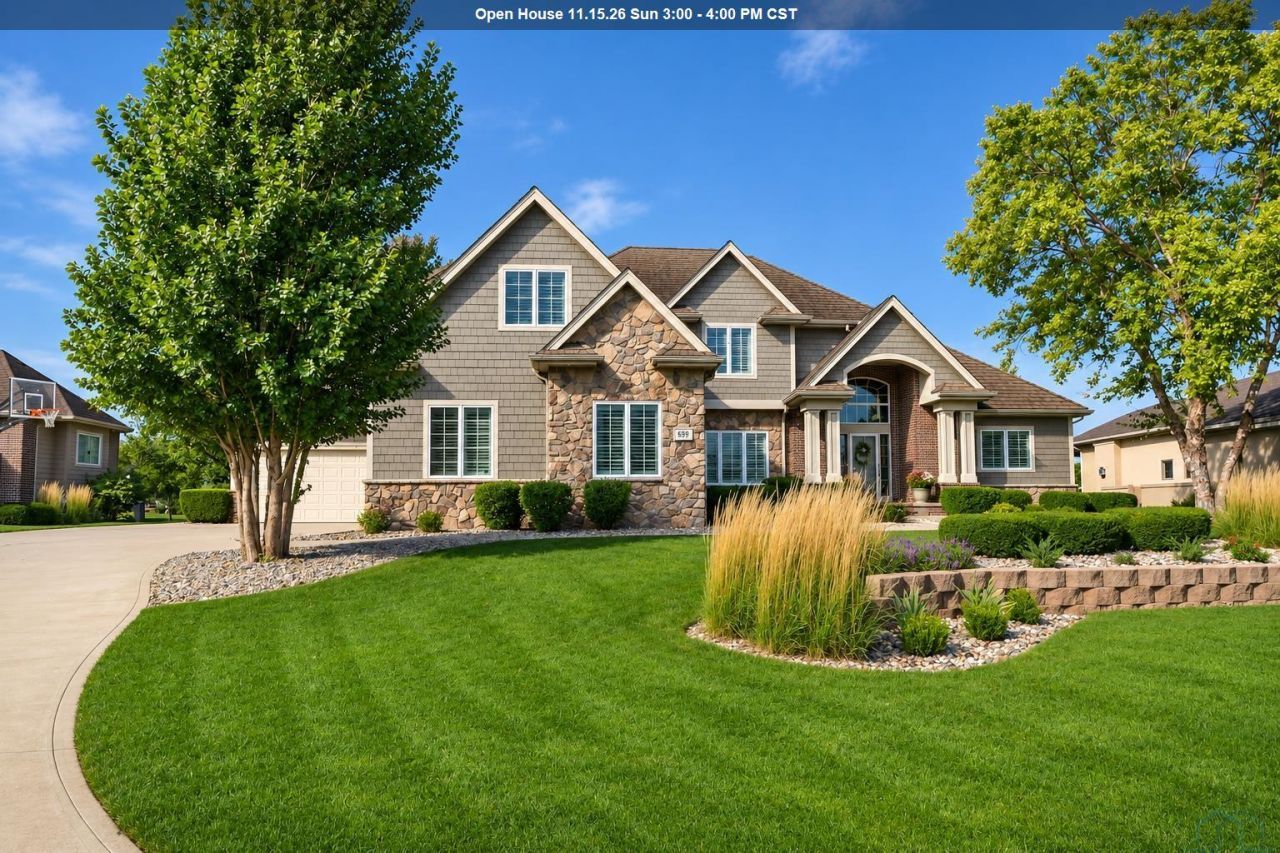
Experience luxury, comfort, and resort-style living in this exceptional 6-bedroom, 5-bath home with a 5-car garage, ideally situated on the 11th fairway of Dakota Dunes Country Club. A grand foyer and living room with soaring 18-foot ceilings welcome you with abundant natural light and a striking stone gas fireplace. The open layout includes a formal dining room, coffee bar, and gourmet kitchen featuring custom cherry cabinetry, granite countertops, an oversized island with seating, 6-burner gas range, and built-in oven and microwave. The private backyard retreat showcases a 20` x 47` heated saltwater pool installed in 2025, complete with automatic cover, diving board, and zero-depth entry transitioning to depths of 4 to 10 feet. The main-level primary suite offers a coffered ceiling, two walk-in closets with custom built-ins, and a luxurious bath with whirlpool tub, separate vanities, tiled shower, bidet, and heated seat. Upstairs are four spacious bedrooms with Jack-and-Jill baths, including an oversized bedroom above the three-car garage, ideal for guests or a future ensuite. Additional features include a mudroom, oversized laundry room, and custom office with upper-deck access. The finished lower level offers a full bar, second kitchen with appliances and two beverage coolers, family room, game room, mirrored workout room, sixth bedroom, tiled walk-in shower, storage, and second laundry hookup. Included: kitchen and basement appliances, main-level washer and dryer, water softener, and reverse osmosis system. Current upgrades: heated saltwater pool (2025), new carpet (2024), refinished main-level maple floors (2026), upstairs bedroom wood flooring (2024), workout room with floor-to-ceiling mirrors (2024), water softener and reverse osmosis system (2025)..
Property Features
Property Type: Residential - Single Family
Basement: Finished
Cooling: Central
Fireplaces: 1
Fuel Type: Natural Gas
Garage: 4 car attached
Garage: Attached
Heating: Forced Air
Home Style: 1 1/2 Story
Lot Size: 0.57 Acres
Roof Type: Wood
Taxes: $14,348
Year Built: 2005
Feature Descriptions
Amenities: Brick Accent, Built-ins, Computer Area, Crown Molding, Deck, Eat-in Kitchen, Fireplace, Foyer, Garage Door Opener, Hardwood Floors, Lawn Sprinkler System, Main Floor Laundry, Master Bath, Master WI Closet, Pool-In Ground, Wet Bar, Covered Deck - Wood, Granite/Quartz, Kitch
Basement Rooms: 3/4 Bath, Bedroom, Family
Days on Site: 40
Dining: butlers pantry
Driveway: Concrete
Exterior: Combination
HOA Fee: 30/Monthly
Includes: kitchen appliances
Kitchen: plus 13x8 eating area
Laundry: with sink & cupboards
Living: gas fireplace
Lot: Landscaping, Lawn Sprinkler System, Level Lot, Pond, Trees
Main Level Rooms: Dining, Kitchen, Laundry, Living, Master
Master: plus master bath with jet tub & walk-in shower
Other: balcony
Parcel: 46127-23.GC.18.1006
Rental: No
Second Floor Rooms: 3/4 Bath, Bedroom, Other
Sewer: City
SQFT Below Finished: 2000
SQFT Below Total: 2406
SQFT Below Unfinished: 406
SQFT Main: 2406
SQFT Total Above Grade: 3962
Swimming Pool: Yes
Water: City
Water Softner: Included
Local Schools
High School: Dakota Valley
Middle School: Dakota Valley
Elementary School: Dakota Valley
Listed By / Shown By
Listed By
Agency Name: United Real Estate Solutions

Shown By
Agent Name: Will Schindler
Agent Phone: (712) 490-6965
Estimate Your Payment
Estimated Payment
$ 8,534.14 per month $6,989.93 Principal & Interest $1,195.67 Property Tax $348.54 Homeowner's InsuranceChange Payment Information
Privacy Policy / DMCA Notice / ADA Accessibility


This site is hosted, designed and copyright
© 1994 - 2026 by
Delta Media Group, Inc. -- Patent Pending --
Agency License Information: United Real Estate Solutions is licensed in Iowa, Nebraska & South Dakota.
699 Cherry Hills Ln | MLS# 834822
This single family home located at 699 Cherry Hills Ln, Dakota Dunes, SD 57049 is currently listed for sale by United Real Estate Solutions, with an asking price of $1,195,000. This property was built in 2005 and has 6 bedrooms with 5962 sq. ft. Search Dakota Dunes real estate on willschindler.unitedrealestatesolutions.com today.